NEW! Buy and sell safely with virtual options - Learn More
About the Listing HOULAW17 - 12316
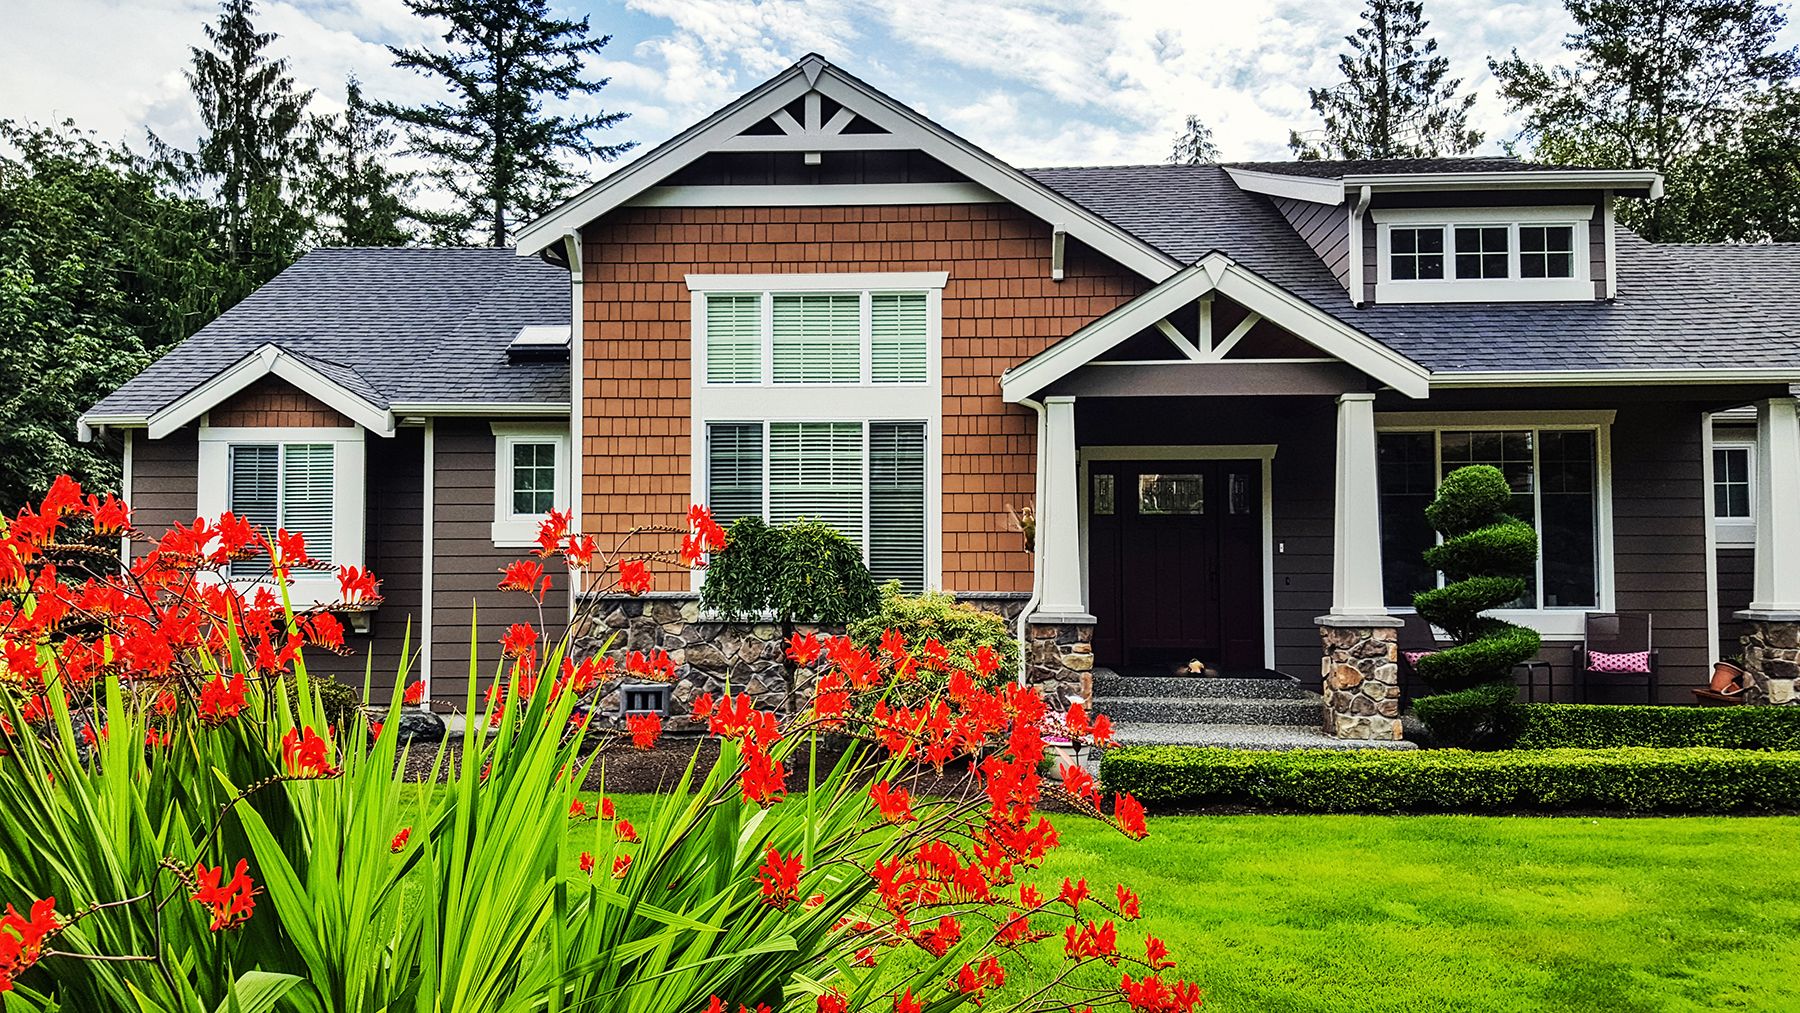
Loaded with curb appeal and timeless elegance, this classic Colonial is beautifully situated in the heart of Sterling Ridge, offering a stately presence, circular driveway, and spectacular one-acre property. Sun-drenched and spacious, the home features a Formal Living Room with picture windows and fireplace, Formal Dining Room, oversized Family Room with doors to a stone patio and backyard, Eat-In Chef's Kitchen, and large Home Office with custom built-ins. Upstairs offers incredible versatility with a spacious Primary Suite featuring a spa-like bathroom and two walk-in closets, a Sitting Room that can easily serve as an additional Bedroom, an En-Suite Bedroom, another Bedroom, and Hall Bathroom. Just a few steps down off the back staircase are two additional Bedrooms and a Hall Bathroom. The Lower Level offers finished storage ideal for recreation space, a Full Bathroom, Laundry, and abundant additional storage. Not to be missed is the spectacular, park-like one-acre property featuring an in-ground pool, expansive lawn, stone patio, and exceptional privacy. A rare opportunity to enjoy gracious living, incredible space, and a beautiful setting in one of Harrison's most sought-after neighborhoods. A must-see!
Listing Highlights for 441 Sterling Rd
Interior Details
- Bedrooms: 6
- Bathrooms: 4 Full / 1 Half
- Appliances: Cooktop, Dishwasher, Dryer, Microwave, Oven, Refrigerator, Stainless Steel Appliance(s), Washer
- Air Cond: Central Air
- Heating: Forced Air,Natural Gas
- Fireplaces: 2
- Floor: Carpet,Hardwood
- Basement: Finished,Full,Storage Space
- Other: Built-in Features,Chefs Kitchen,Crown Molding,Double Vanity,Eat-in Kitchen,Entrance Foyer,Formal Dining,Granite Counters,His and Hers Closets,Natural Woodwork,Open Floorplan,Primary Bathroom,Storage,Walk-In Closet(s)
- Water: Public
Exterior Details
- Lot Description: Back Yard,Front Yard,Landscaped,Near School,Near Shops,Private,See Remarks,Sprinklers In Front,Sprinklers In Rear,No Waterfront
- Garage Capacity: 2 car
- Roof:
- Others:
- Sewer: Public Sewer
- Parking Features: Attached,Driveway,Garage
Financial Details
- Tax Amount: $48,215
- Taxes w/Assessments: N/A
- Tax/Property ID: 2801-000-514-00000-000-0004
- Tax Year: N/A
Payment Calculator
Monthly Payment
- in Principal and Interest
- in Taxes
Listing Location
Questions About..
441 Sterling Rd Harrison, NY 10528
Never Miss A New Property
Get notified any time there's a new home on the market in this neighborhood!
Don't worry! We'll never spam you or sell your details. You can unsubscribe whenever you'd like.
Listing Courtesy of -